
Why Epic?
-
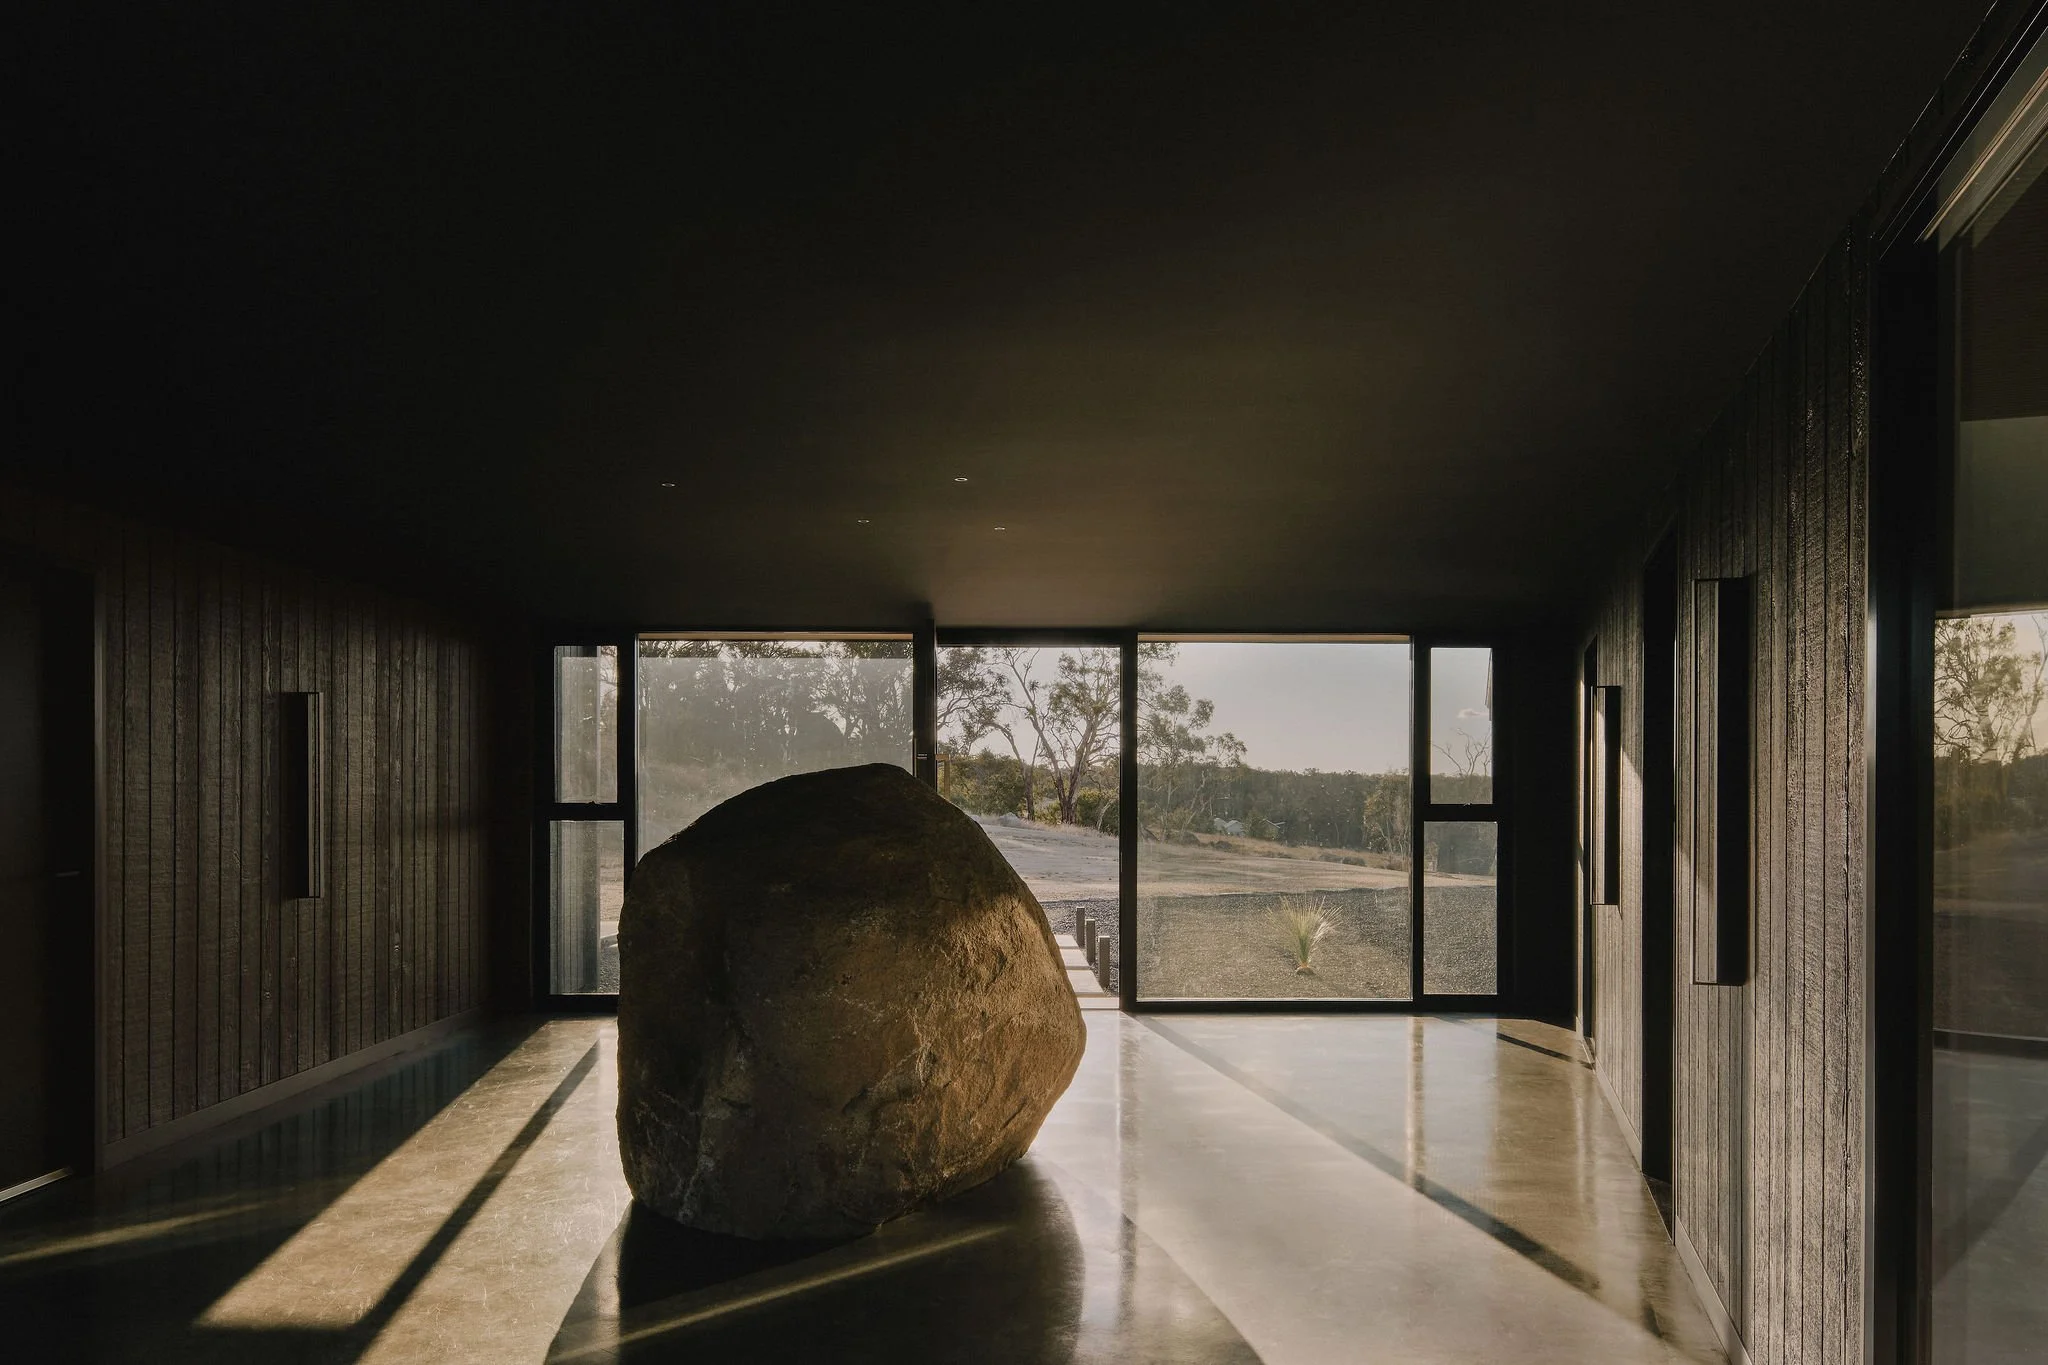
Epic Architecture integrates architecture and interior design from the beginning of each project, creating a more cohesive and highly resolved home.
By considering spatial planning, materials, finishes, joinery and interior detailing alongside the architecture, we create one clear design vision from concept through to construction. The result is a more seamless process for our clients and a better coordinated outcome for the builder and wider project team.
-
Epic Architecture is based in New England and works with clients across New South Wales, from rural and regional properties to coastal locations and growing regional centres.
Our combination of strategic site visits, collaborative digital design workshops and immersive visualisation allows us to deliver a highly personal architectural experience wherever our clients live—or wherever they are building.
-
We design homes to perform as beautifully as they look. Our team brings Certified Passivhaus Designer expertise together with passive design, climate-responsive architecture and extensive experience in energy-efficient and off-grid homes.
Whether the goal is simply a more comfortable and efficient home, full Passive House / Passivhaus certification, or an autonomous off-grid residence, we integrate performance where it adds genuine value without allowing it to dictate the architecture.
-
We see value as getting the important decisions right early. Clear scope, thoughtful design, realistic budget conversations and well-resolved documentation all help reduce uncertainty as a project moves toward construction.
We are transparent about our fees and work closely with clients, consultants and builders to balance architectural ambition with the realities of budget, buildability and long-term value.
-
Designing a home is deeply personal, and we believe the architectural process should feel collaborative rather than intimidating.
We take the time to listen, explain decisions clearly and make space for ideas to evolve. Our clients remain closely involved throughout the project, with a team that is accessible, responsive and genuinely invested in creating a home that feels unmistakably theirs.
-
We structure each project around clear stages, decisions and deliverables so our clients always understand where their project is heading and what comes next.
From early feasibility and concept design through approvals, detailed documentation, interiors and construction support, our in-house team coordinates the architectural process and wider consultant input. Timelines are established around the individual project, site and approval requirements, with communication and momentum maintained throughout.
-
Epic UX is the way we bring our architecture, interiors, visualisation and project communication together into one highly collaborative design experience.
Our clients are closely involved throughout the process, with the ability to explore ideas, understand spaces and make informed decisions before construction begins. The result is a process that feels personal, clear and genuinely enjoyable while producing a more resolved architectural outcome.
Epic UX?
Experience your home before it’s built.
A great home is more than a collection of rooms. It is an experience shaped around the way you want to live.
Epic UX brings architecture, interiors and immersive visualisation together into one collaborative design process. Through live design workshops and highly detailed 3D modelling, you can explore your future home before construction begins—testing spaces, materials, views and key decisions in real time.
For clients building across NSW, including those based in Sydney, interstate or overseas, this creates a highly personal way to stay connected to the project wherever you are.
The result is a home that feels considered, resolved and unmistakably yours—because great architecture should be experienced long before it is built.
Design with purpose.
Epic is a design-led architectural practice. Every project begins with the client, the site and the life the home needs to support. We do not impose a predetermined house style; we create architecture that is distinctive, highly resolved and deeply connected to its place.
We balance architectural ambition with buildability, performance and long-term value, while keeping the design process collaborative, clear and genuinely enjoyable.
-
Sustainability means different things on different projects. For some clients, it means Passive House performance or an off-grid home. For others, it means better comfort, lower energy demand, durable materials and a home designed to perform well for decades.
-
We promise to listen carefully, communicate clearly and treat every project as distinctly yours. Our role is to challenge ideas when it improves the outcome, explain decisions openly and guide you through the architectural process with confidence.
We will protect the design intent while remaining pragmatic about budget, buildability and the realities of construction. Above all, we want our clients to feel informed, involved and genuinely excited about the home we are creating together.
-
Epic UX is designed to uncover what matters most to you before we begin resolving the architecture. Through conversation, collaborative workshops and immersive visualisation, we explore how you live, what you value and how you want your home to feel.
Those insights guide everything from spatial relationships and natural light to materials, views and the moments that make a home distinctly yours.
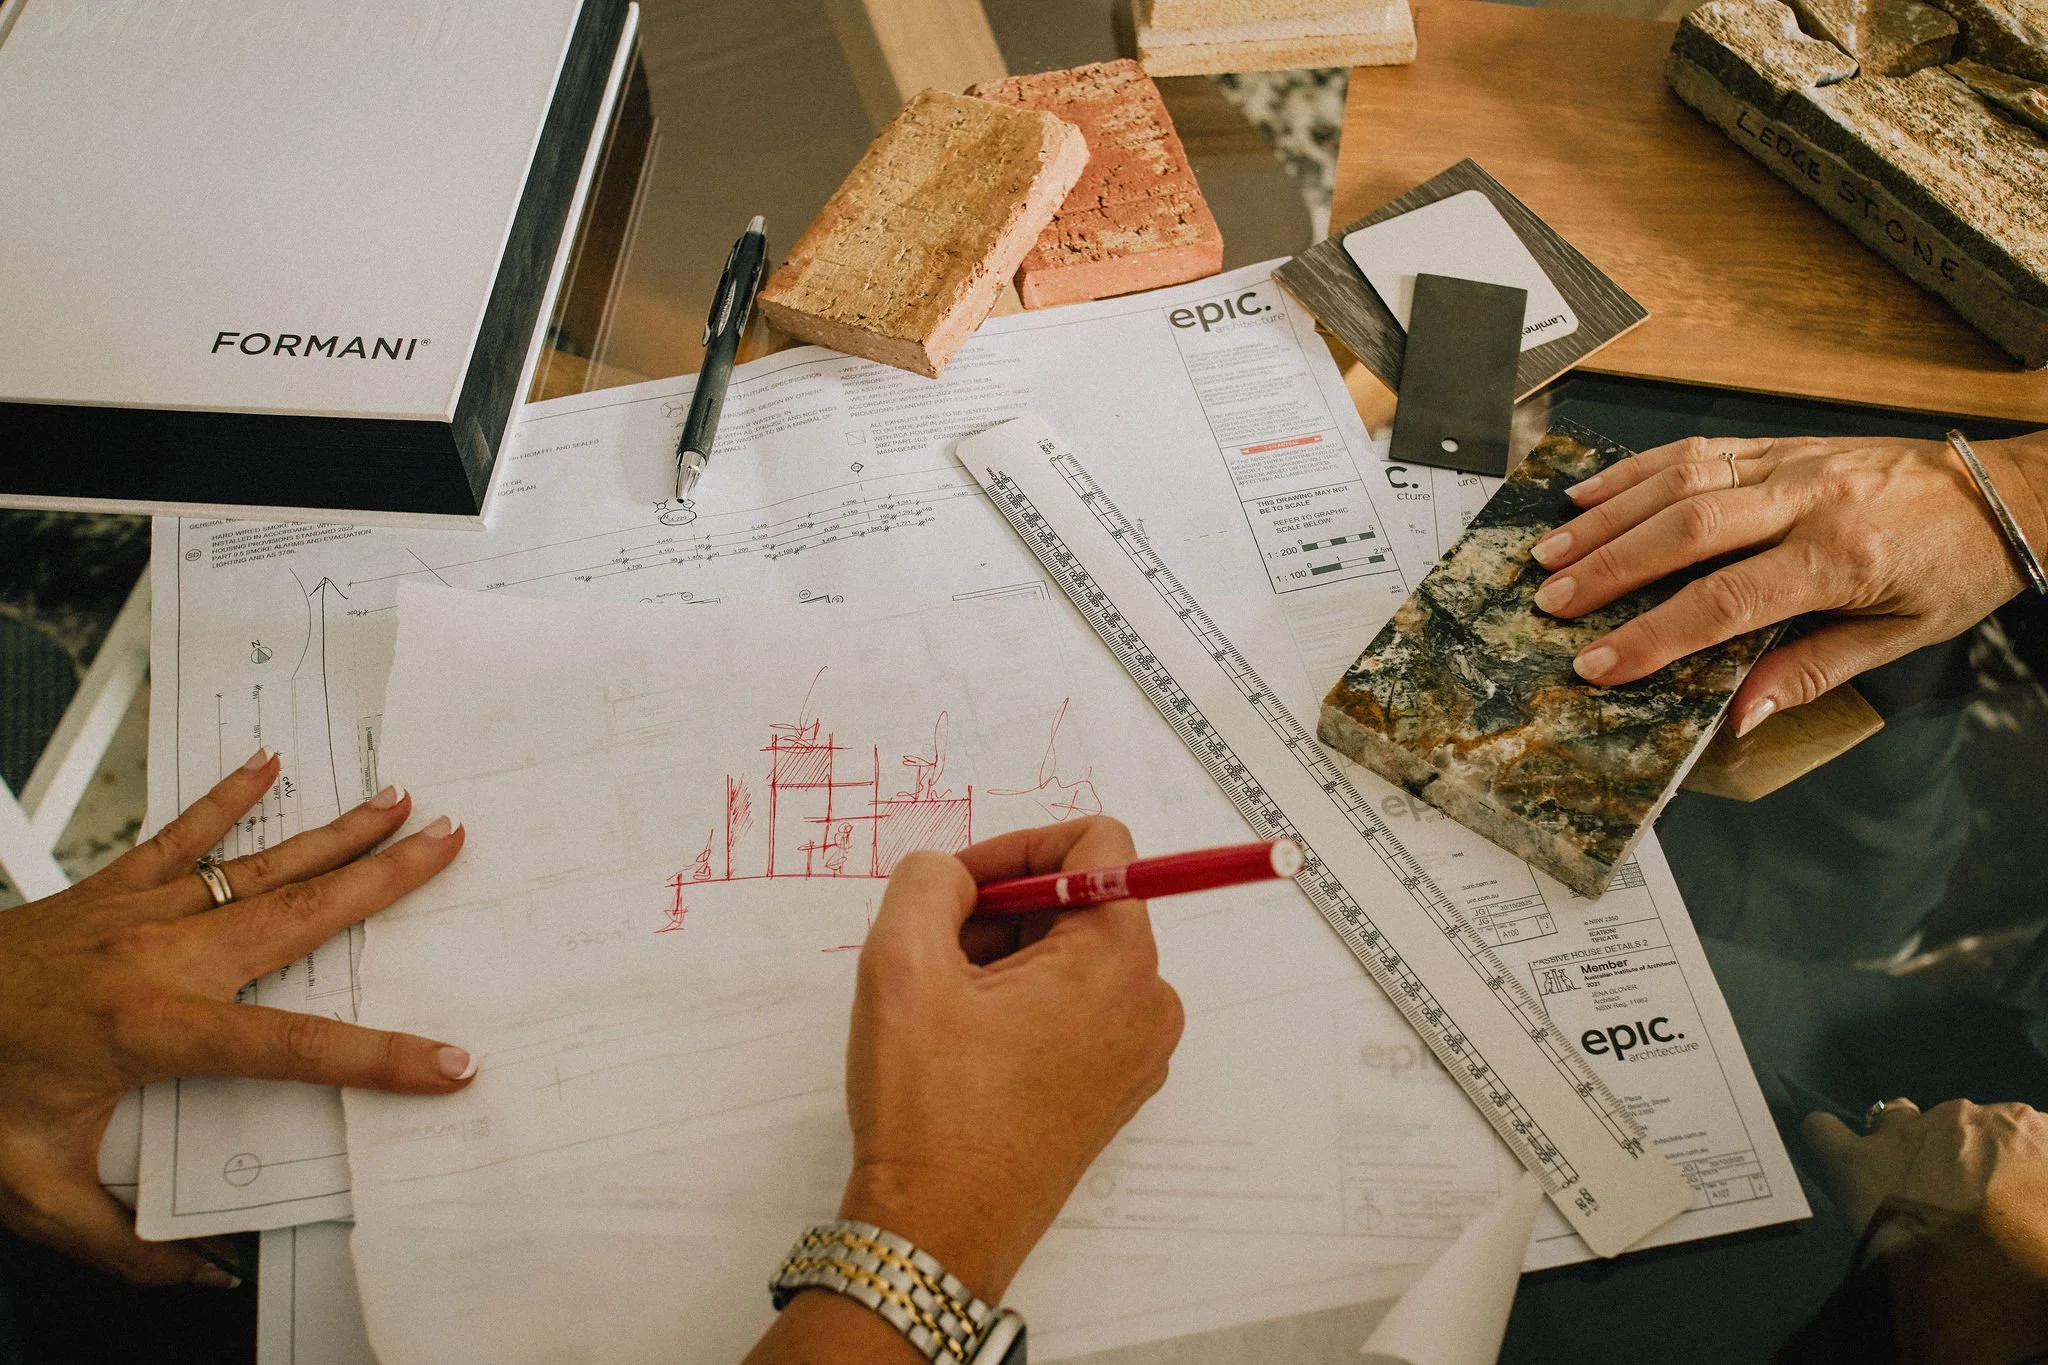

Discover pack
Learn more about who we are and what we do in the Epic Architecture ‘Discover’ booklet.
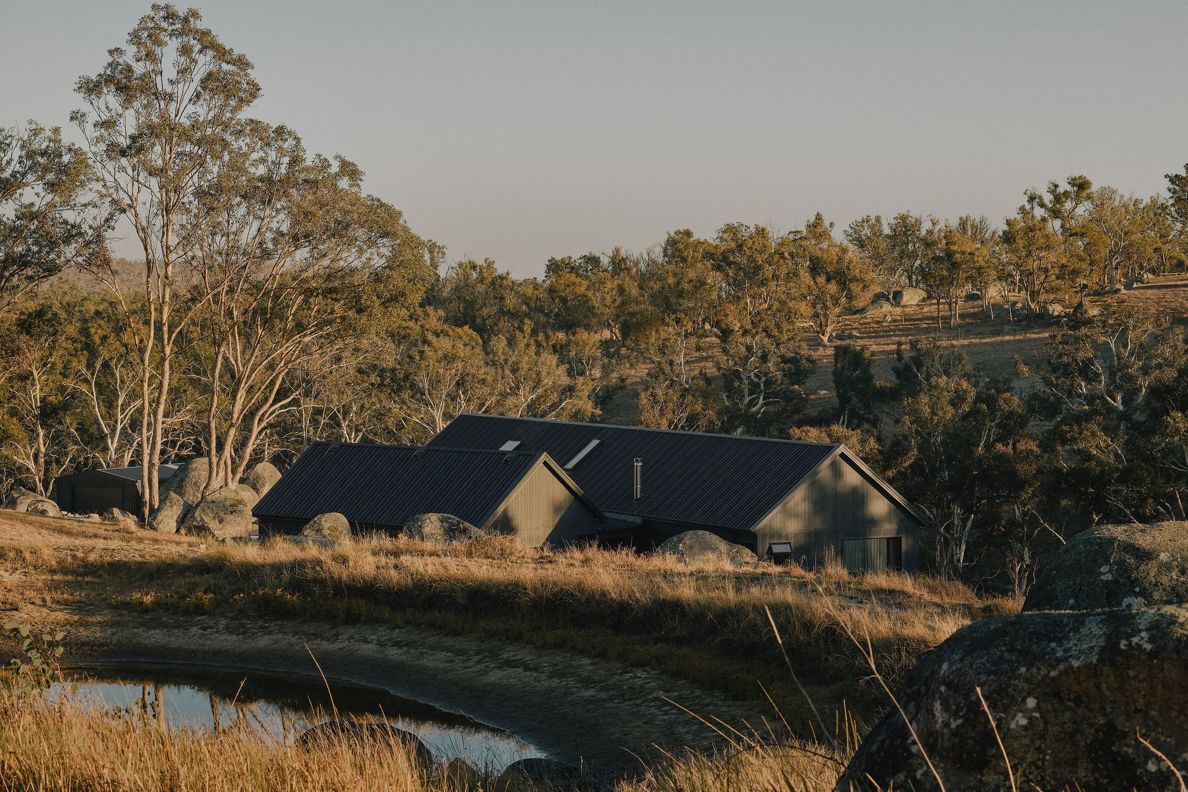
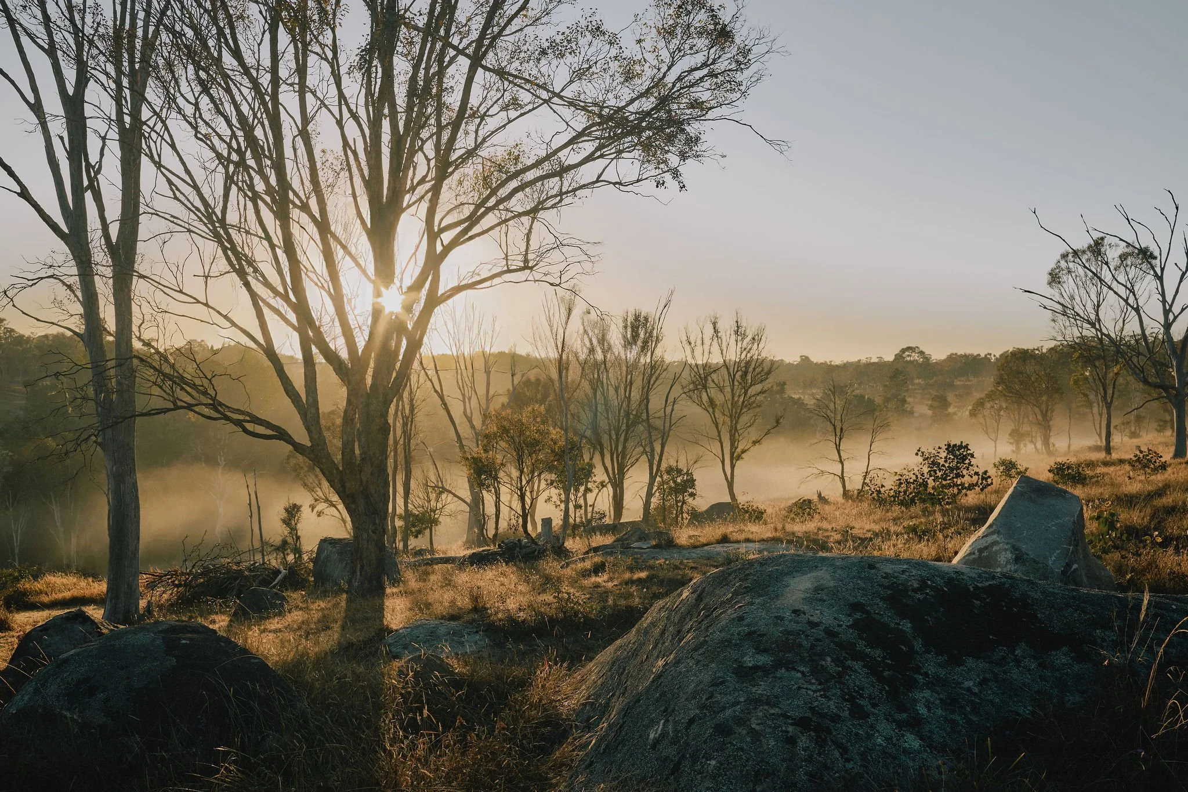
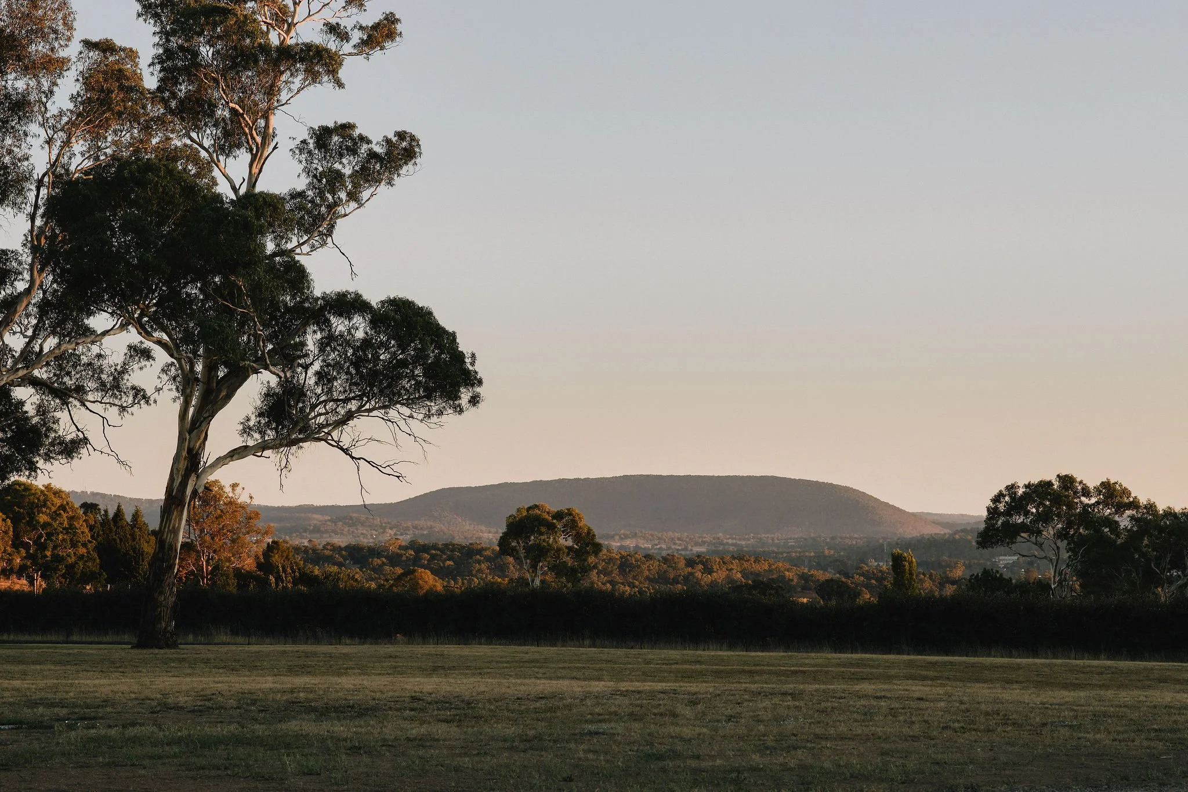
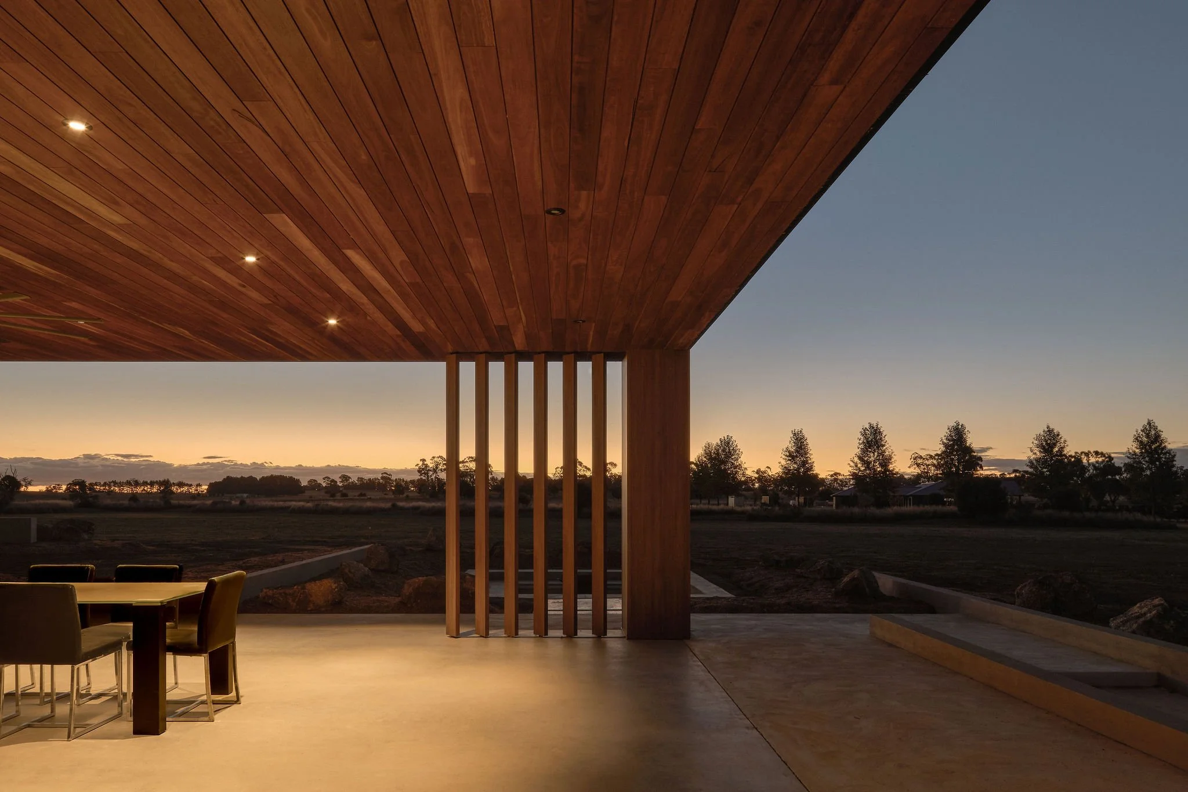
Based in New England, Epic Architecture takes on residential projects across NSW, including Tamworth, Port Macquarie, Coffs Harbour and the Mid North Coast, with clients also engaging us from Sydney, interstate and overseas.
Designed for place and climate.
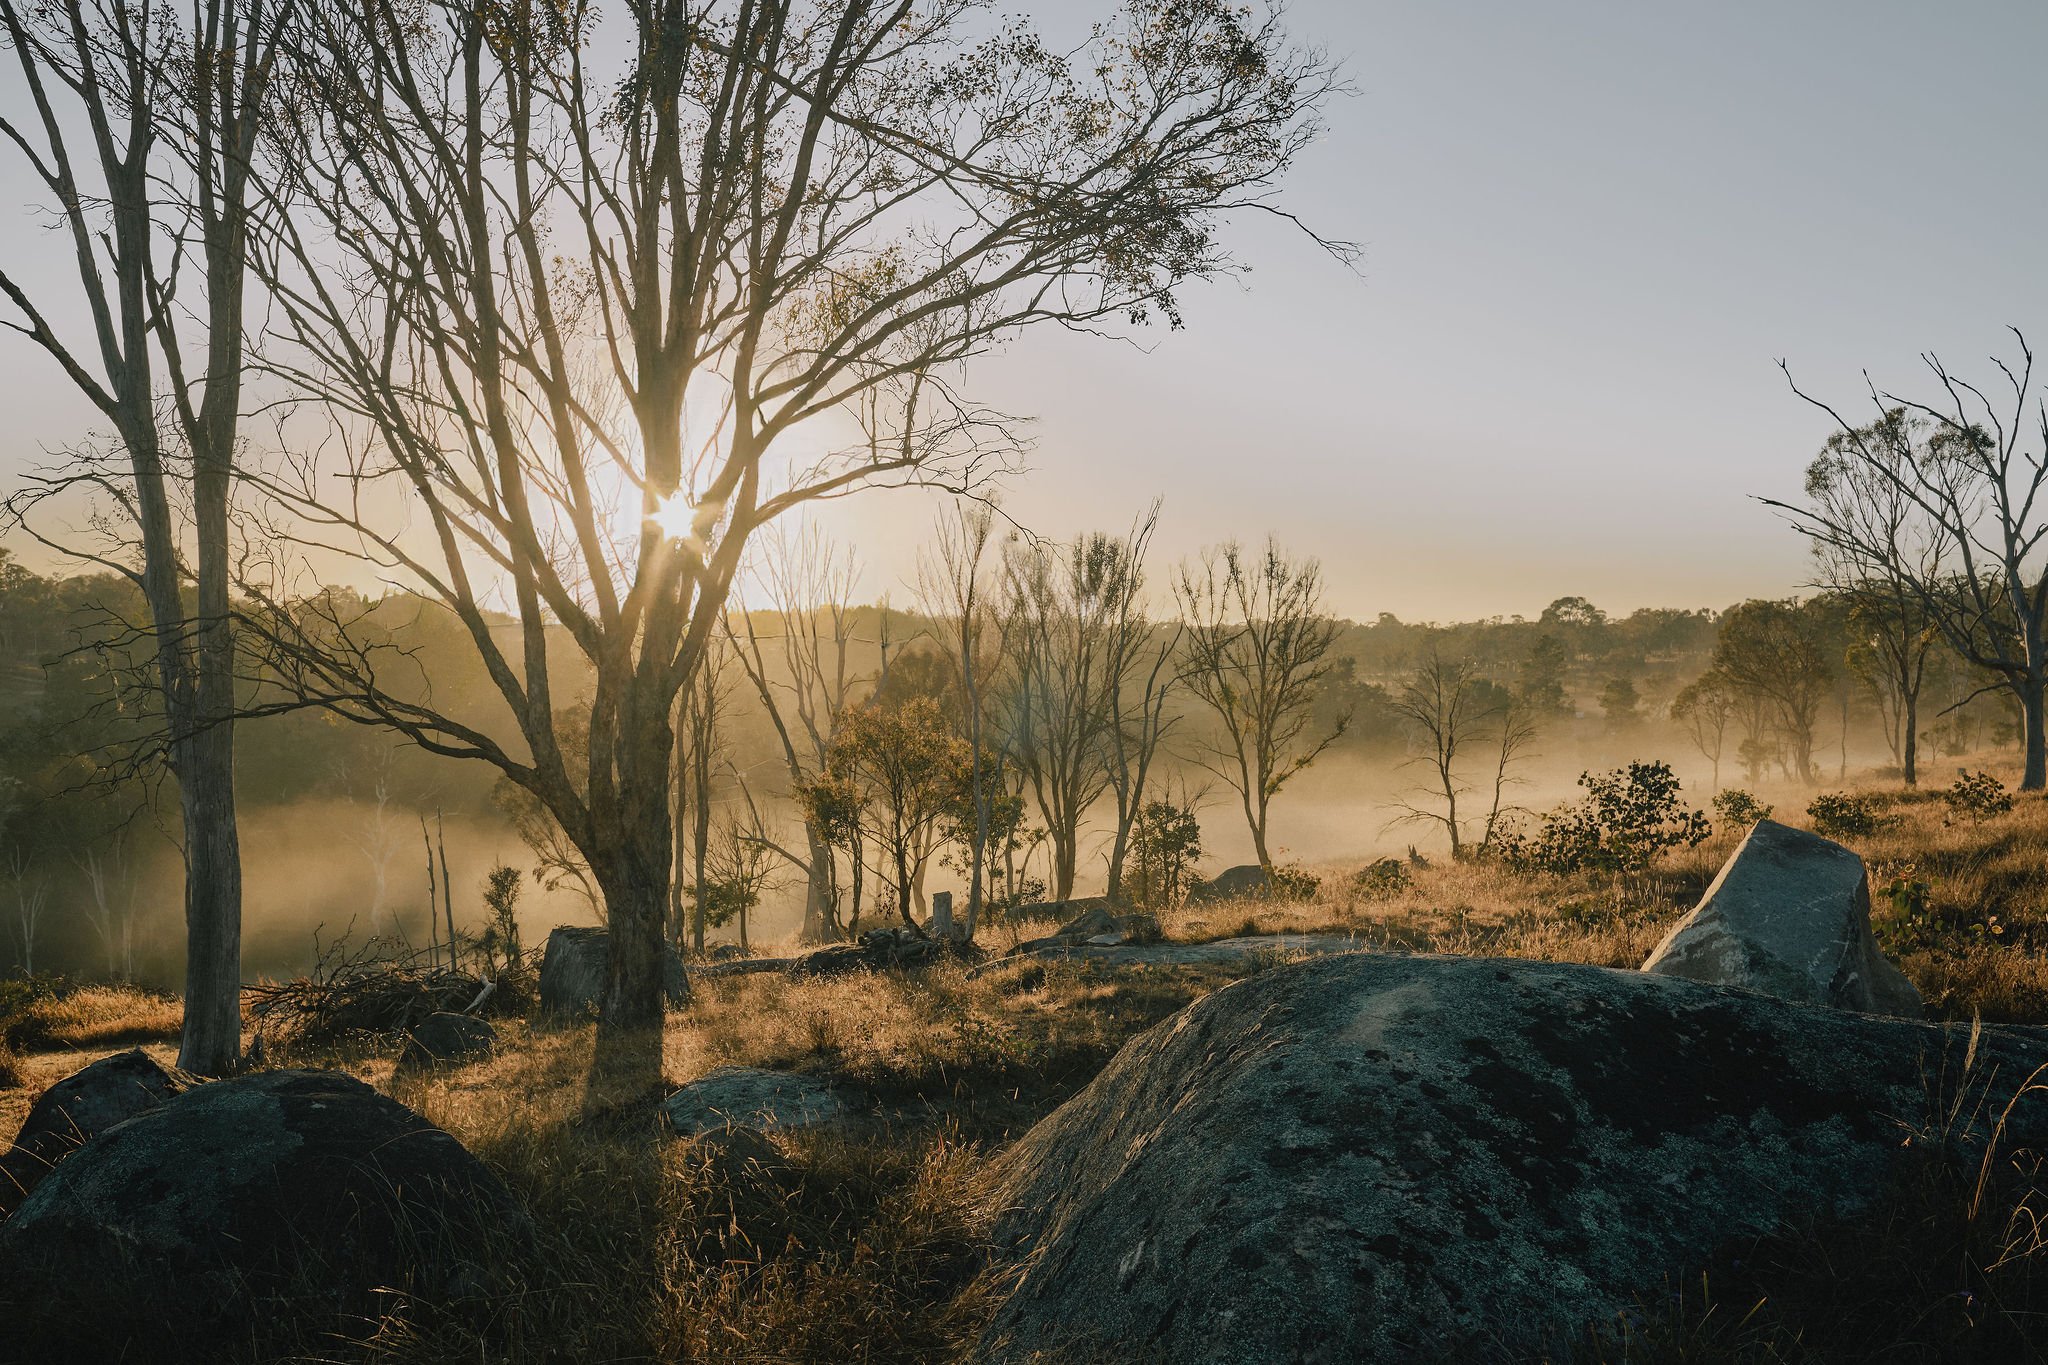
Across NSW, climate and site conditions vary dramatically from cool tablelands and western heat to humid coastal environments. We design each home in response to its orientation, landscape, views, sun, wind and local climate so comfort and performance are considered from the outset.
For clients building on rural, regional or coastal sites, this means architecture that genuinely belongs to its place. Passive design, material selection, shading, ventilation and high-performance strategies are integrated where they add value, creating homes that are durable, efficient and deeply connected to the landscape.
Better outcomes, built together.
-
Our process is collaborative from the beginning. We listen carefully, test ideas together and use immersive visualisation to help you understand your home as it develops not just read it from a set of drawings.
You remain closely involved in the decisions that matter, while we coordinate the architecture, interiors and wider consultant team around you. The aim is a process that feels clear, personal and enjoyable, with fewer surprises as the project moves toward construction.
-
Epic Architecture works with a trusted network of builders, consultants, suppliers, planners, engineers, landscape designers and specialist trades across NSW.
Bringing the right people into the project at the right time helps us test ideas early, coordinate decisions more effectively and create homes that are both highly resolved and buildable.
