
Parsons Close
This stunning two-story home is the gold star of the design studio, and for good reason. The house was designed with the brief of seeing and experiencing gardens from every aspect of the home, and it delivers on that promise with stunning results.
Quartz Gully
Designed for a professional couple seeking a deeper connection to place, this off-grid home in regional New South Wales embraces the surrounding landscape as an integral part of everyday living. Simple architectural forms respond to the site's unique geometry, creating a series of carefully framed spaces that blur the boundary between inside and out.
Dangarsleigh Road Farmhouse
This contemporary farmhouse is a stunning example of how modern design can be combined with rustic elements to create a truly unique and beautiful home. The house features a butterfly roof and exposed gutters, which give it a distinctive look that ties contemporary design to its farmhouse roots.
Rockvale Road
A beautiful country home in regional NSW designed for a growing family of four. The house is partially off-grid and needed to be sited within a specific location on the block.
Walcha Road
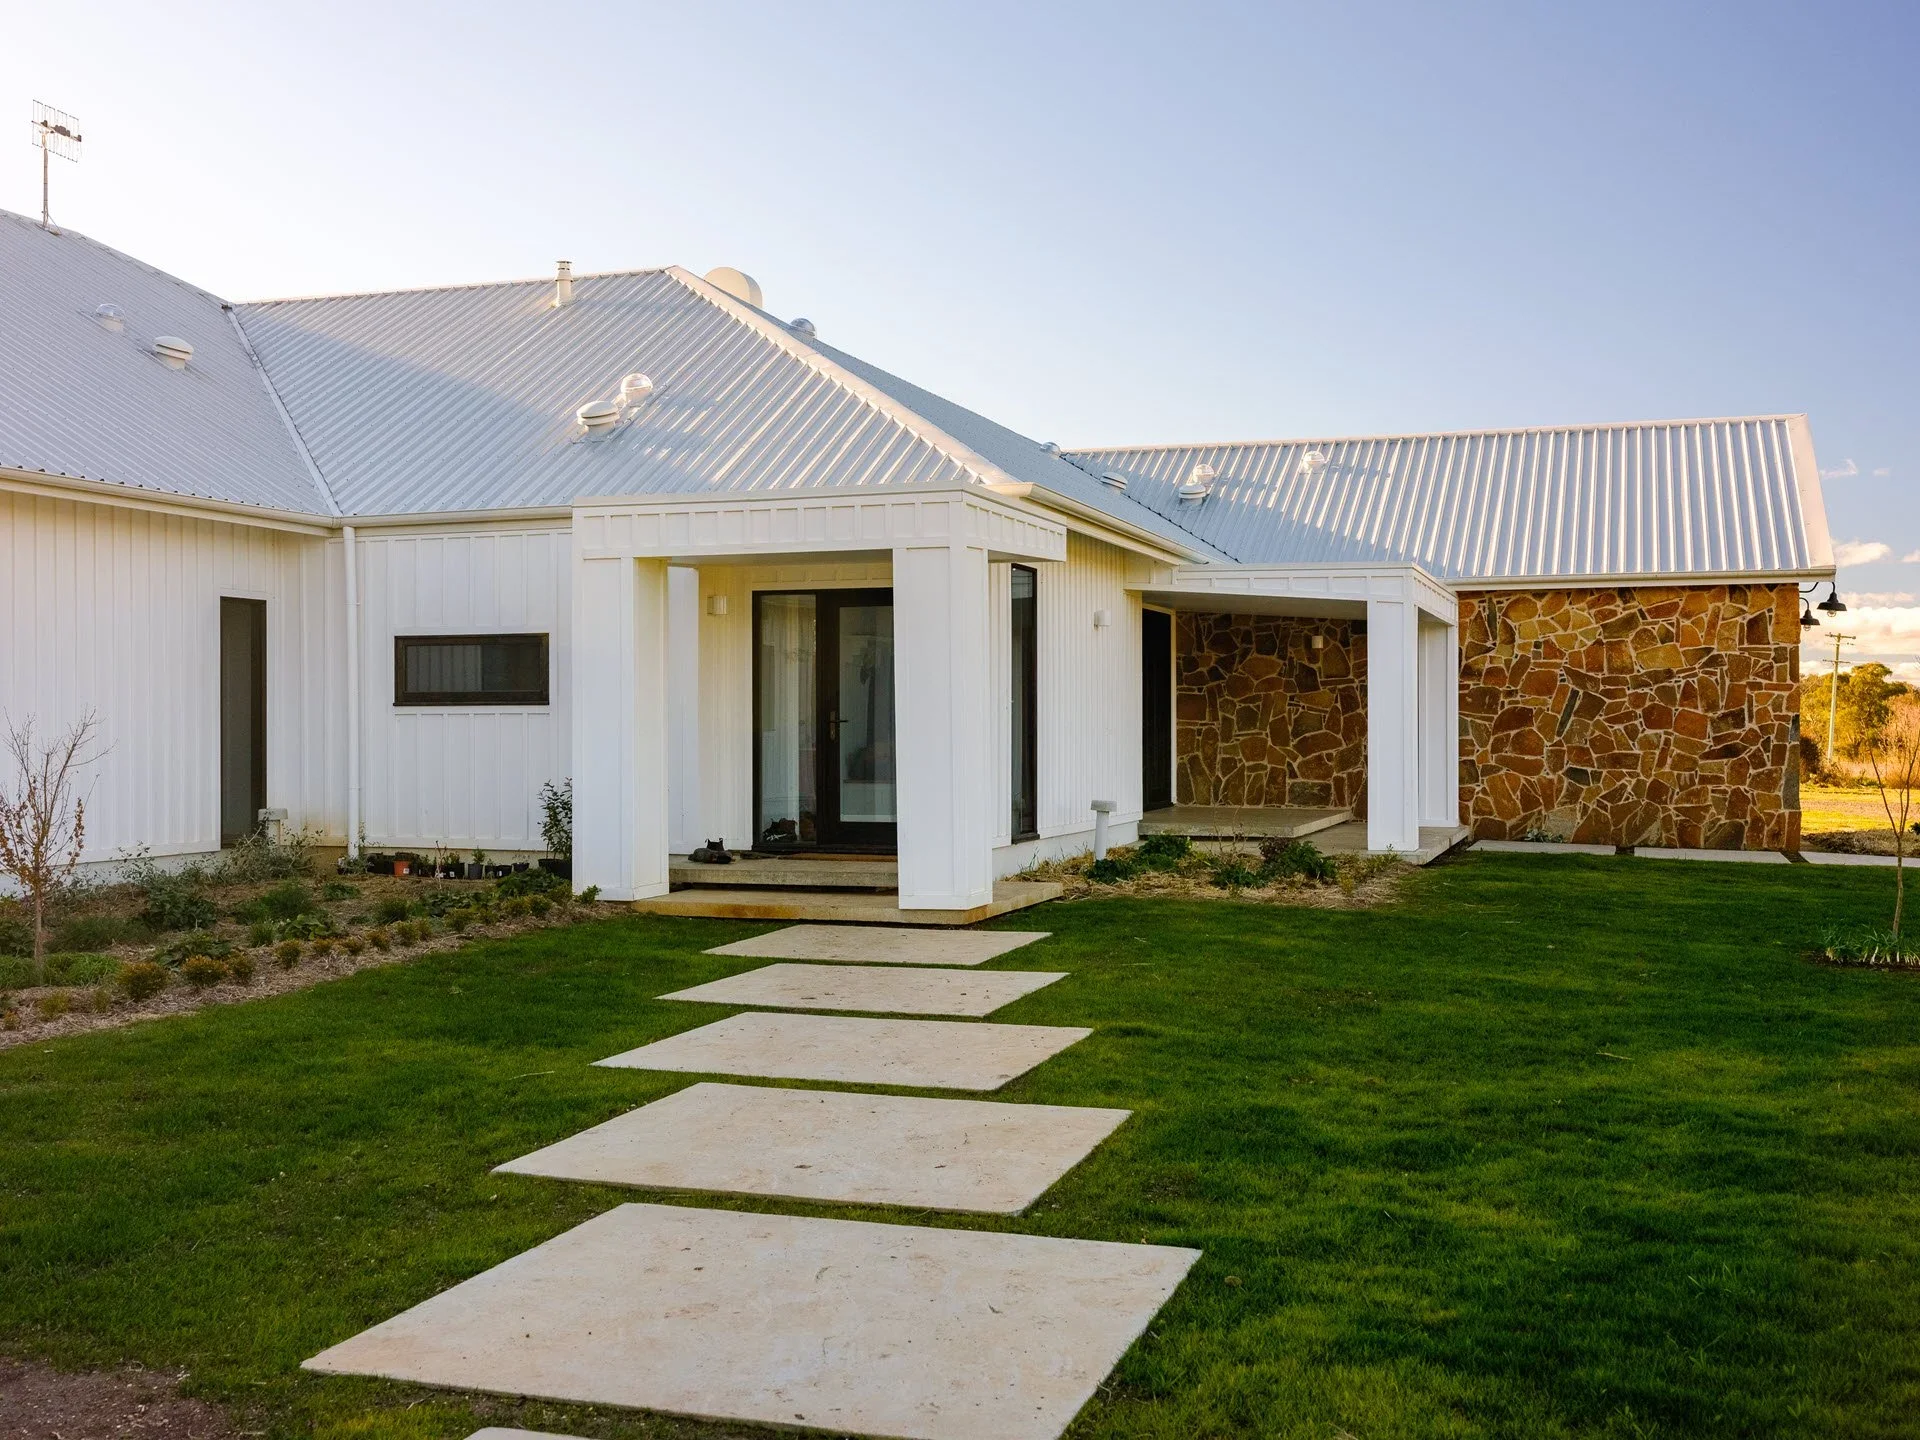
A sophisticated home for a busy working family. The ranch project showcases the beautiful home built for a hardworking farming family on their station in regional NSW, Australia.
Barney Street Art Deco
This amazing art deco renovation project in Armidale, NSW is designed to be a stunning and unique home for a retired couple. The house features an overall design concept that is inspired by the iconic art deco movement, with bold geometric shapes, sleek lines, and luxurious materials.
Rusden Street Cottage
This project was a true collaboration between the architect and clients, resulting in a fun and enjoyable experience for everyone involved. From the outset, it was clear that the clients wanted a space that was not only functional but also reflected their vibrant and colorful personalities.
Tamworth Ranch
This contemporary country residence balances modern comfort with relaxed rural living. As architects specialising in custom homes across Tamworth and regional New South Wales, we created generous open-plan living spaces, soaring timber-lined ceilings, natural stone detailing and seamless indoor–outdoor connections that celebrate the surrounding landscape.
Banksia Court House
Banksia Court House explores the relationship between architecture, landscape and light through a series of interconnected volumes arranged around private courtyards. A restrained material palette of natural stone, warm timber, textured render and expansive glazing creates a refined, contemporary aesthetic inspired by Japandi principles.
Invergowrie
Nestled within the rolling landscape of Invergowrie, this off-grid residence redefines rural luxury by blending the warmth of the Australian countryside with the understated elegance of European design. Natural stone, charred timber, soft oak joinery and refined detailing create a timeless material palette, while expansive glazing and generous outdoor living spaces strengthen the connection to the surrounding landscape.
Petaltail Court
Set on a typical suburban block in Maitland, NSW, this contemporary Hamptons-inspired residence was designed as a forever home for a growing family, where adult children and grandchildren are always welcome. The brief focused on creating generous, light-filled spaces that effortlessly transition from everyday living to large family gatherings, with a central open-plan kitchen, dining and living pavilion flowing seamlessly to a covered alfresco and pool.
Castledoyle Retreat
Designed as a secondary dwelling on a rural family property, this off-grid home was created to support independent living while keeping loved ones close. The brief focused on providing a comfortable, low-maintenance home that would allow family members to age in place with dignity, privacy and connection to their surroundings.
Hunter Valley
Designed for a couple seeking a slower pace of life and a deeper connection to the landscape, this off-grid Hunter Valley home embraces simplicity, durability and place. The brief was clear: create a home that would support working remotely while remaining grounded in the rhythms of the land. The result is a carefully considered structure that sits lightly within its rural setting, combining robust materials, passive design principles and a restrained architectural language.
Kelly’s Plains
Designed for a family seeking peace, privacy and long-term security, this rural home offers the best of both worlds - close enough to town for convenience, yet immersed in the quiet beauty of the surrounding landscape.
The Avenue
This complete transformation of a 1980s brick home in Armidale reimagined a dated residence as an elegant French Provincial-inspired family home. Working with the existing structure, Epic Architecture undertook a comprehensive redesign of both the interior and exterior, introducing refined proportions, a timeless material palette, custom detailing and a more functional layout tailored to modern living.
Inverell Farmhouse
Designed for a farming family with deep roots in the land, this off-grid Inverell farmhouse was conceived as a home for today and a legacy for generations to come. The brief centred on creating a residence that would allow the owners to remain on the property they love, while providing the flexibility to welcome children, grandchildren and extended family for years ahead.
Markham Street
We had the pleasure of working with clients who are designers themselves and local joinery professionals with exceptional style in this residential renovation and addition project. We worked seamlessly with other design professionals to incorporate everyone's vision into a renovation and addition project that is set to be carried out with amazing pizazz.
Donnelly Blue Brick
This residential renovation and addition project presented a very tricky brief for the architects, with the client's sole goal being to have natural northern light in their south-facing house. This presented a significant challenge, as the orientation of the house was not ideal for capturing natural light from the north.
New England Country House
This family home was designed with a specific vision in mind - to create a coastal-inspired space with an edge of mid-century modern style. With a sprawling fifty-meter length and ample land to utilize, the design team was able to create a spacious and grand home that is truly unique.
Bill Watson Court
This ultra-modern family home is a masterpiece of design that seamlessly blends modern architecture and nature. The house is designed to take full advantage of its surroundings, with large windows that offer stunning views of the town and hills beyond.